

Plumbing System Design
BIG JOBS DEMAND SMART DESIGN – AND WE’VE GOT IT COVERED
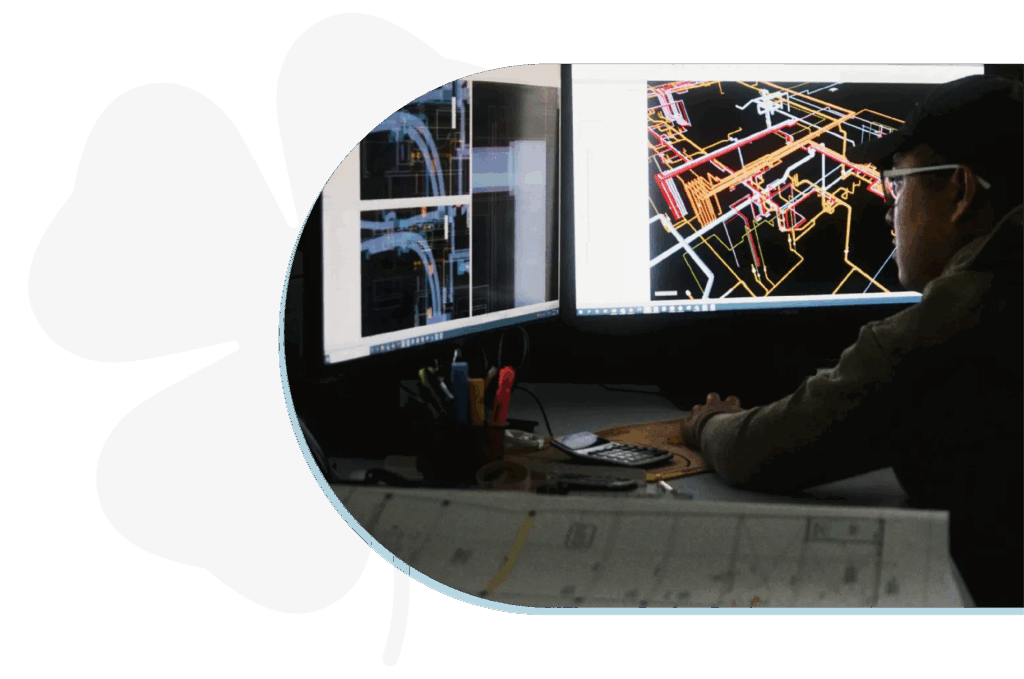
Our in-house team of Master Plumbers, Engineers, and Operators brings the experience and tools to turn good projects into great, offering Design-Build and Design-Assist services built for scale. With AutoCAD, Revit, and BIM modeling, we catch problems before they start, cut through the noise, and deliver systems engineered to perform, with the common goal of providing the best plumbing design for our clients and optimized drawings for our field teams.
Design Review
Every project undergoes a rigorous review against state and local codes to make sure it meets or exceeds code requirements and can pass inspection to avoid any delays, unexpected costs and rework, our recommendations are passed to the general contractors for approval and implementation.
Constructability Review
Design drawings of every project are studied to make sure the design intent of the plumbing systems can fit within the architectural, structural, and ME constraints. To make sure our shop drawings will be installed with minimal deviation and disruption to other trades.
Design-Build
At the request of our clients, we can join the project team at the Schematic Design (SD) stage, provide our recommendations for the plumbing systems and the initial designs with the assistance of our network of some of the leading licensed engineers in the region, this approach ensures meeting the budget goals through specs and plumbing systems types and design.
Design-Assist
In this approach we join the project team at the design development (DD). We engage with the GC and client appointed design engineers to make sure that by the time the drawings are at the CD stage all issues are addressed, which leads to faster production of shop drawings and mobilization of our field teams.
Virtual Design and Construction
Through our early utilization of BIM, we’ve always been on the cutting edge of the latest construction technologies, most of our projects ready to be integrated into a VDC environment, and BIM is utilized to generate take-offs, realistic shop drawings and 3D viewers that we allocate to projects that need them.